Client-side project management for laboratories
The project manager on your side of the lab bench.
MorphPM is the client-side project manager for Australian laboratories. We help you get your lab built on time and on budget, and navigate the compliance and construction risks along the way.
Most recently: Noel led Sydney Water’s $36m testing laboratory in North Ryde.
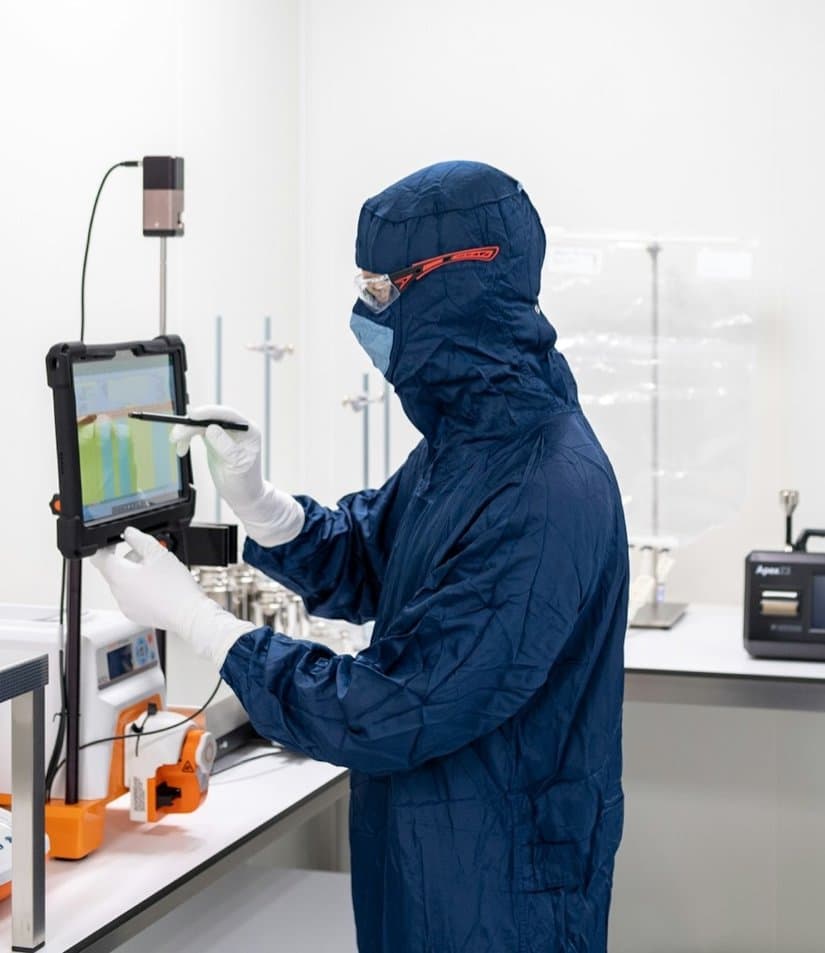
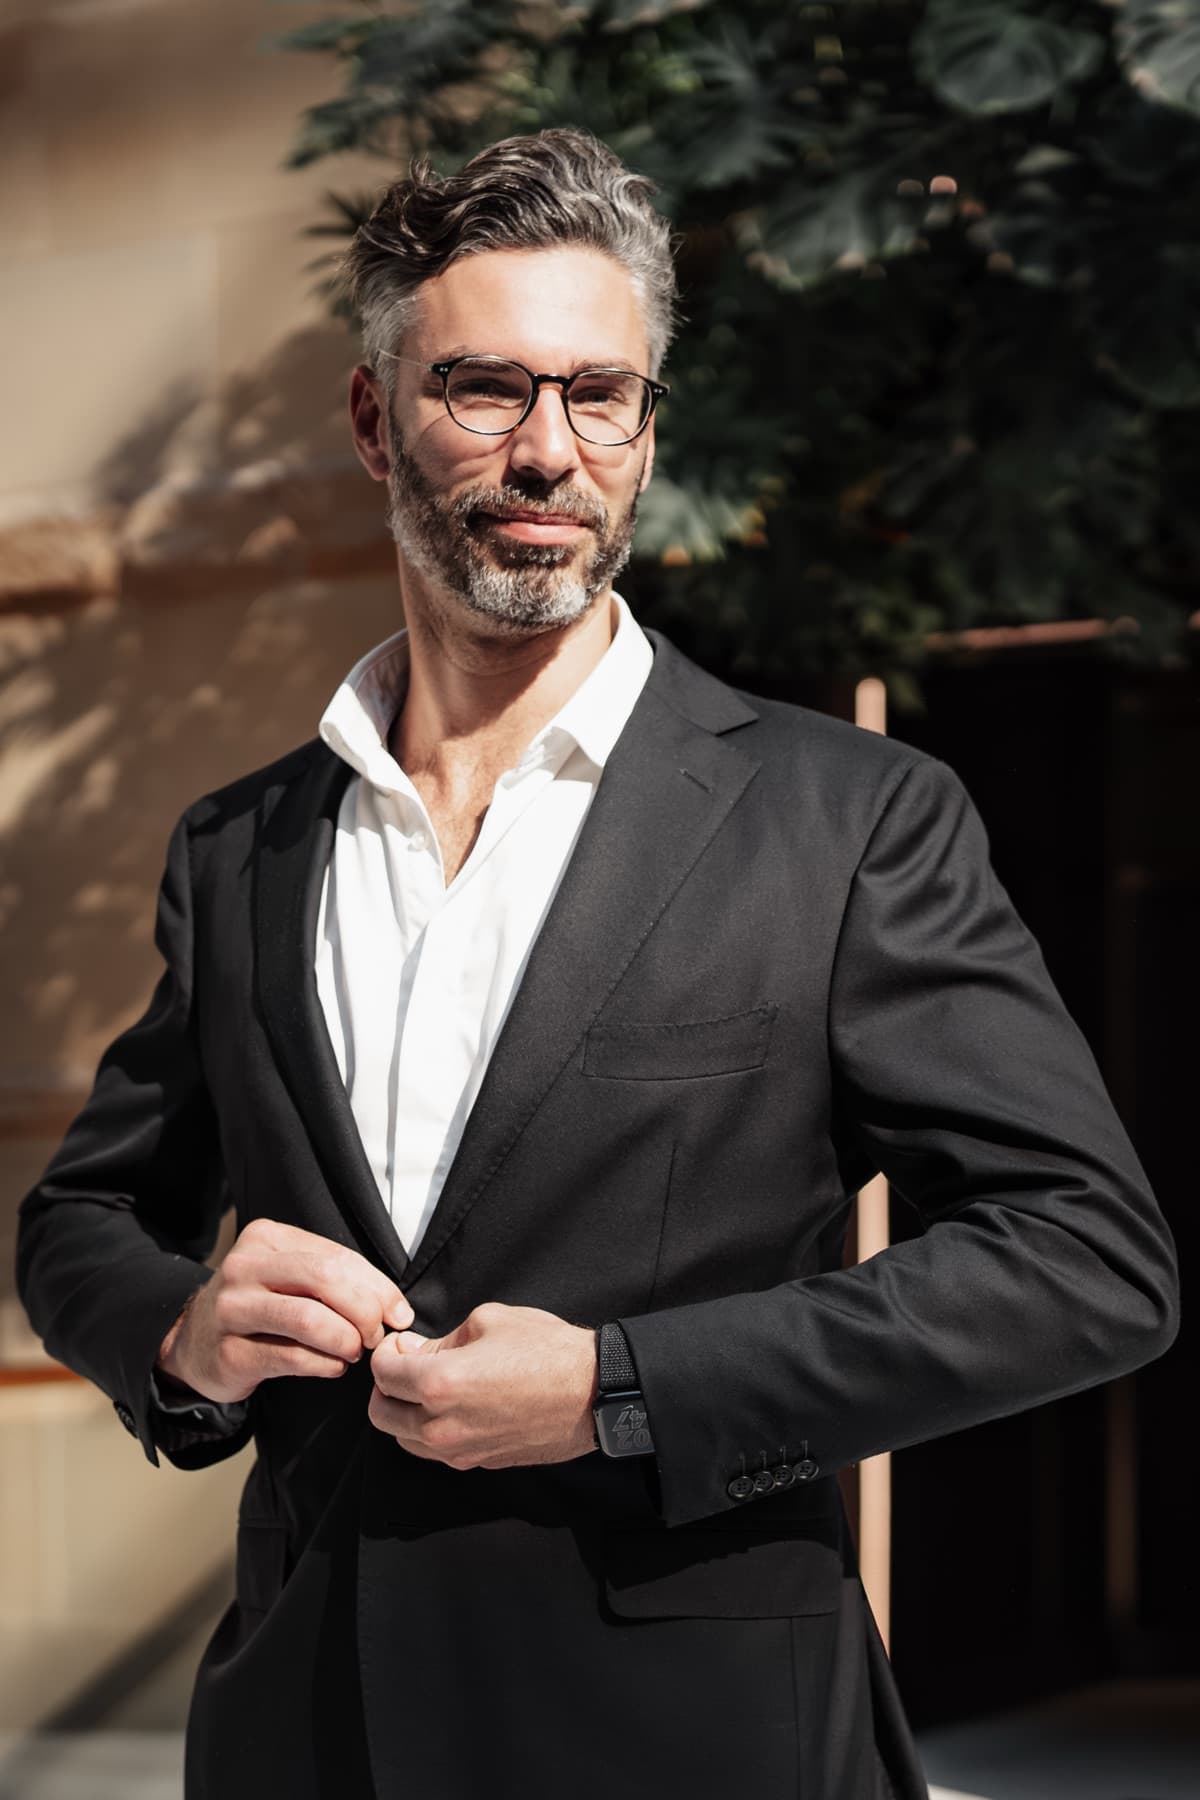
Noel Yaxley, founder
Trained as an architect. Led Sydney Water’s testing laboratory as client-side Project Director.
Noel Yaxley’s project experience
$36m
laboratory fit‑out Noel led for Sydney Water
30+
fume cupboards in a single fit-out
PC1 to PC3
containment areas across two facilities, as architect and client-side PM
Australia‑wide
based in Sydney, working where your lab is
Why a specialist
A laboratory is not an office fit-out.
An office needs power, data and air conditioning. A laboratory needs fume cupboard exhaust, containment zoning, purified water, piped gases, dangerous goods storage and a base building that can carry all of it. Miss one of those in the brief and you find out during construction, when it costs the most to fix.
Office
- Power
- Data
- Air conditioning
Laboratory
- Fume cupboard exhaust
- Containment zoning
- Purified water
- Piped gases
- Dangerous goods storage
- A base building that can carry all of it
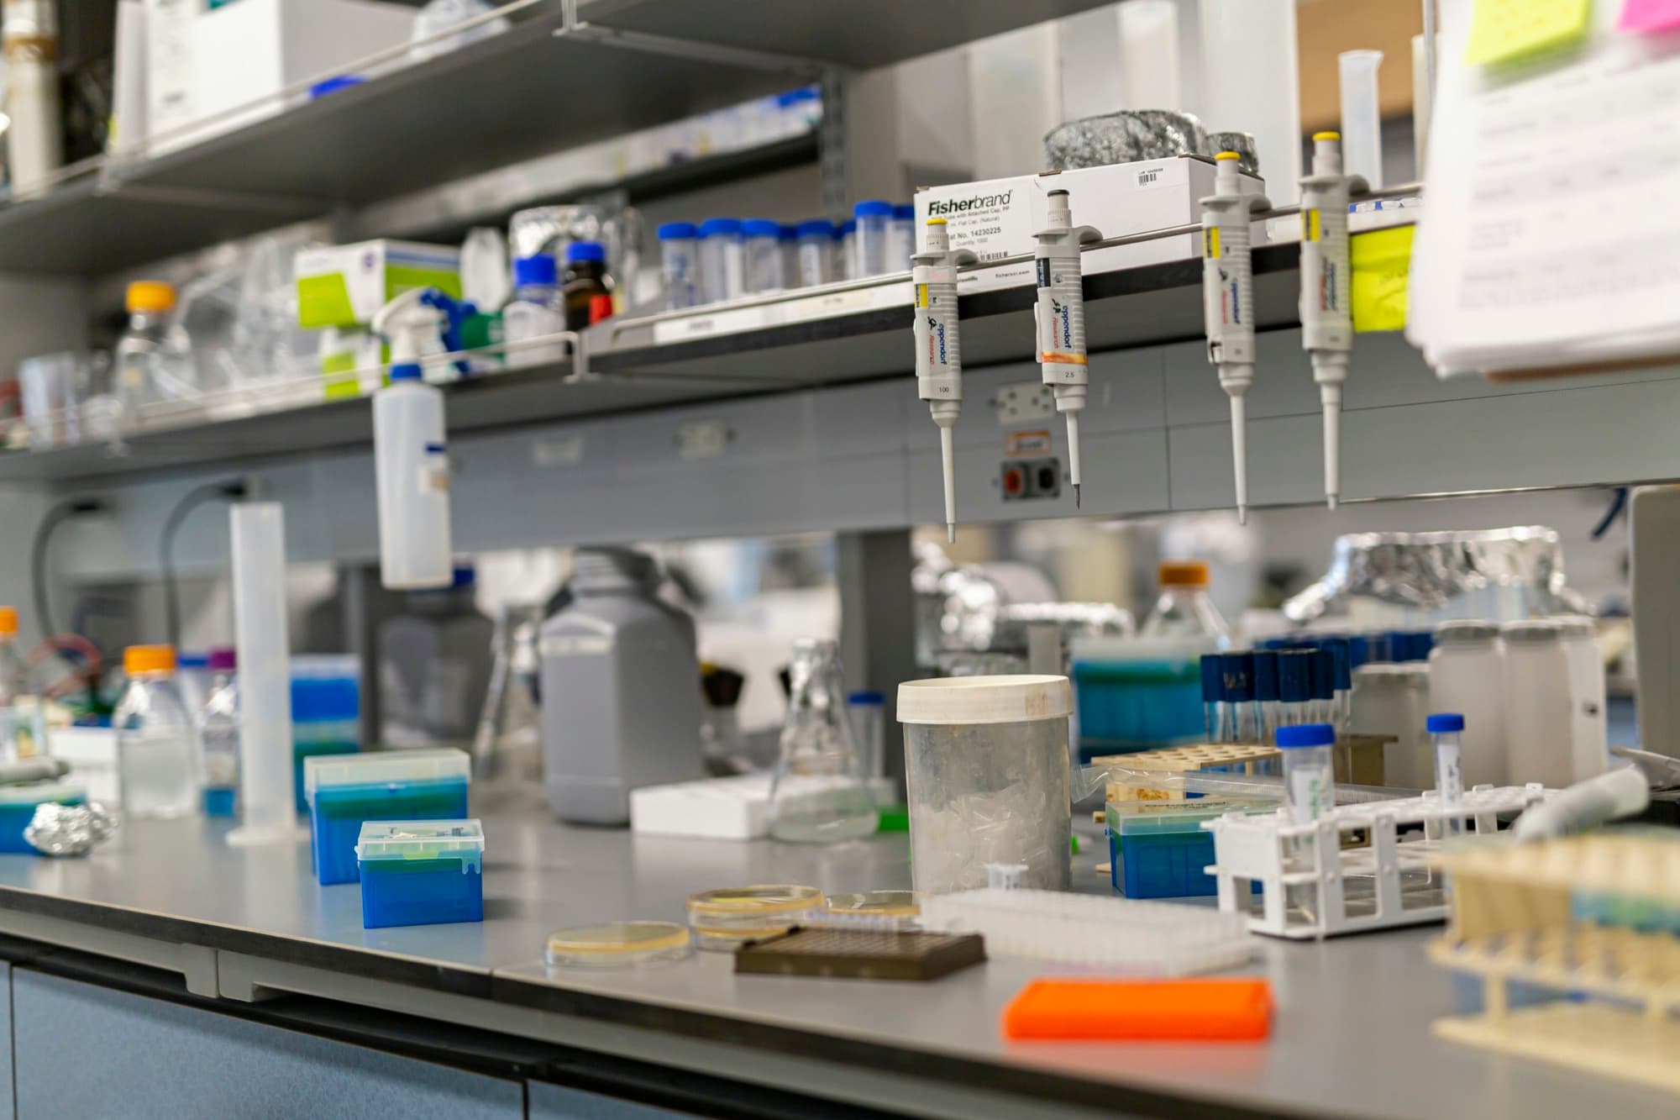
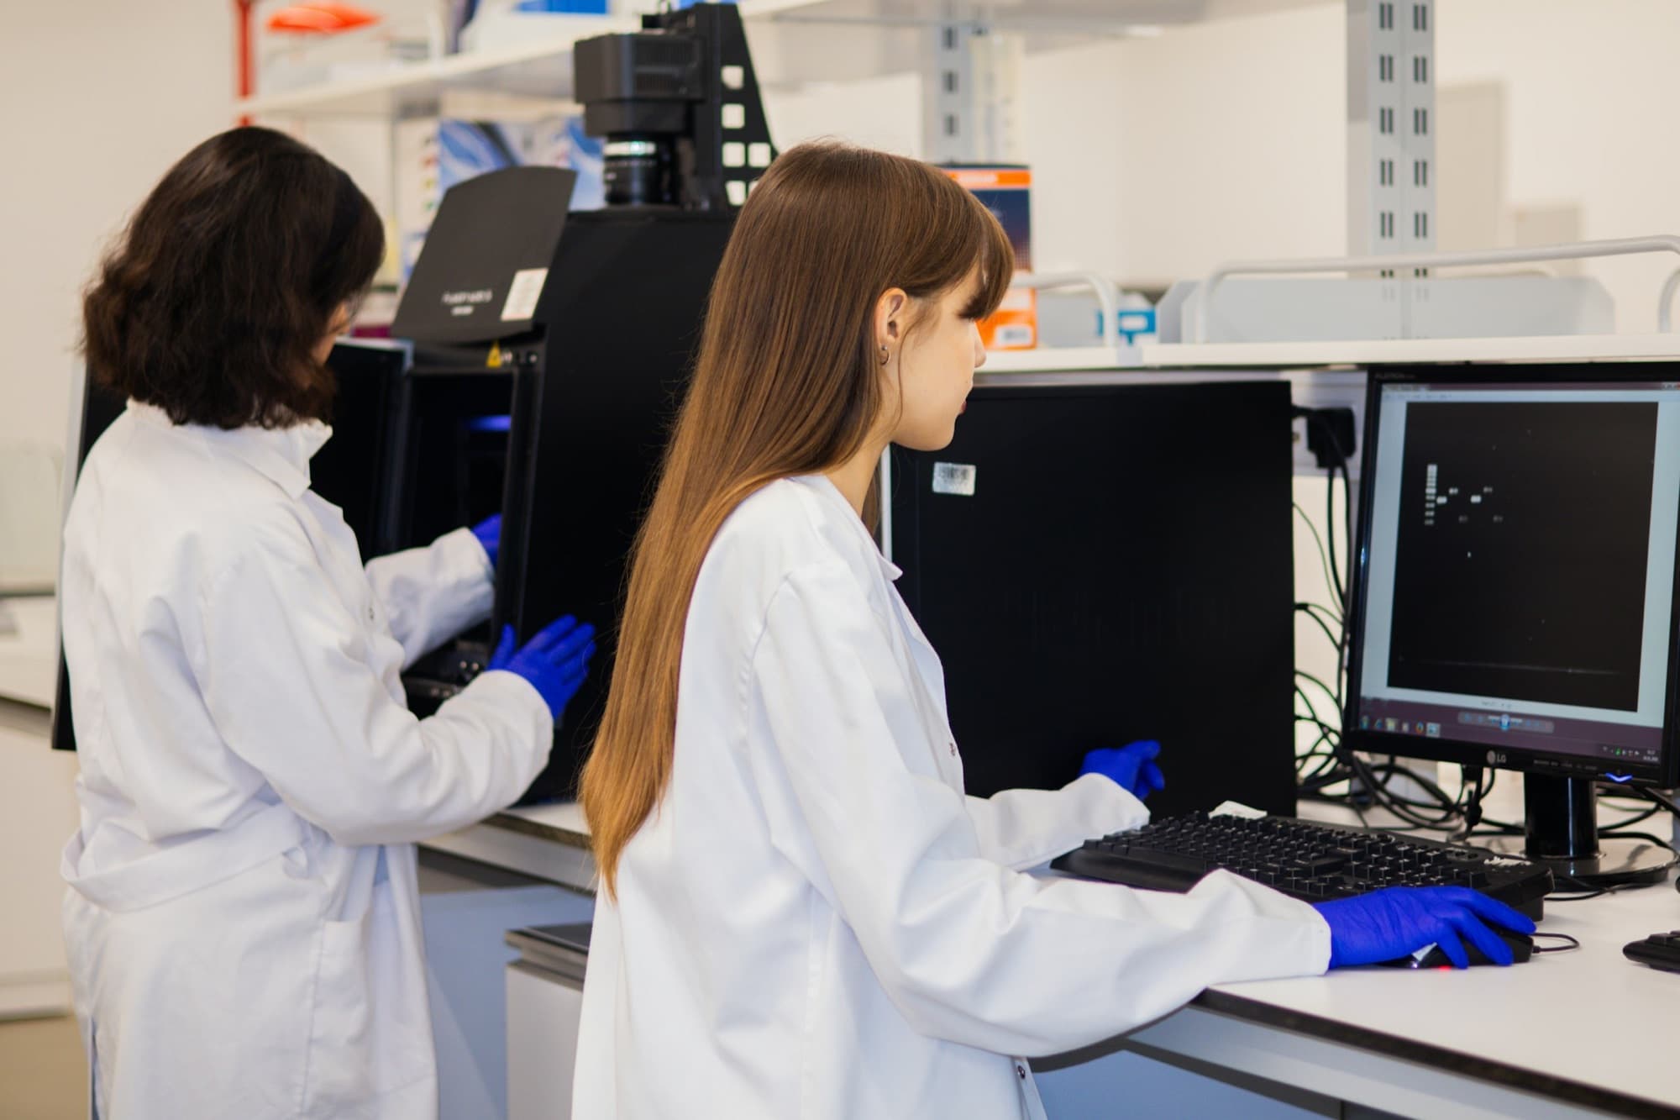
A working bench. Every item on it has a services requirement behind the wall. Representative image.
The building has to carry the lab.
Riser space, floor loading, plant area, exhaust discharge and power supply decide what a building can support. They are best checked before you sign a lease.
The brief starts with your scientists.
Bench layouts, workflows and equipment lists drive the services design. They need to be settled before design starts, not during construction.
Compliance shapes the design.
Containment, fume cupboards and dangerous goods storage all carry requirements. The right specialists should be in the conversation early.
The move needs its own plan.
Sensitive instruments, accreditation and live testing schedules make relocation a project inside the project.
How we help
Four situations we can help with.
Wherever your project starts, MorphPM is your client-side project manager.
Which describes your project?
Not sure yet? Call Noel on 02 9090 4480
01New facility
Building a new laboratory
From the user requirements brief and site options through design, procurement and construction. We set the project up properly, then manage it through to handover.
Noel’s experience: he developed Sydney Water’s user requirements brief with its scientists before a site was identified, then ran the site options analysis.
02Before you sign
Negotiating a lease
Before you sign, we assess the base build against what your lab needs: what it provides, where it falls short and what capital you would have to invest to make it work. That evidence supports your negotiation for lower rent or a better incentive.
Noel’s experience: his base-build assessment of 11 Julius Avenue informed Sydney Water’s negotiation with the landlord.
03Existing facility
Refurbishing your existing lab
Upgrading a facility while the work inside it continues. We plan the staging, shutdowns and temporary arrangements around your operations.
Noel’s experience: he managed the refurbishment of Sydney Water’s Quakers Hill administration building, including a site laboratory, on an active water treatment plant.
04New site
Fitting out a new site
Strip-out, specialist fit-out and relocation. We bring in designers and contractors who know laboratories, and manage them on your behalf.
Noel’s experience: a complete strip-out of a former CSIRO laboratory, then a specialist fit-out built by Shape Australia.
Most recent project
Sydney Water Testing Laboratory, North Ryde
Noel led Sydney Water’s new testing laboratory as client-side Project Director, from the first user brief through to construction.
- laboratory fit-out value
- $36m
- fume cupboards
- 30+
- levels of a former CSIRO laboratory
- 4
- containment spaces
- PC2
Project data
- Client
- Sydney Water
- Location
- 11 Julius Avenue, North Ryde NSW
- Building
- Four-level former CSIRO laboratory
- Scope
- Complete strip-out and specialist fit-out
- Head contractor
- Shape Australia
- Value
- $36m
- Noel’s role
- Project Director, project manager and acting superintendent
1 / Brief
The brief came first.
The project began without a site. Noel developed the user requirements brief with Sydney Water’s laboratory scientists, then ran a site options analysis: build new, or lease and fit out an existing specialist building.
2 / Lease
The lease was negotiated with evidence.
Noel set out what the base build provided, where it fell short and what extra capital the tenant would need to invest. That assessment informed the negotiation with the landlord on rent and incentives.
3 / Fit-out
The fit-out was built by specialists.
A complete strip-out, then more than 30 fume cupboards, PC2 containment spaces, purified water, laboratory gases, dangerous goods storage, a ground floor warehouse and a dedicated generator. Shape Australia was engaged for its laboratory expertise.
“The most technically demanding project I have led. The depth of technical knowledge required, and the credibility needed to hold complex conversations with scientists, engineers and contractors, is something I have built over years.”
Noel YaxleyFounder, MorphPMPlanning something similar? Talk it through with the person who led this one.
Where it started
Charles Perkins Centre, University of Sydney
Before moving into project management, Noel worked as a graduate architect at FJMT Studio on the Charles Perkins Centre: a 50,000 square metre research and education facility with more than 16,000 square metres of wet and dry laboratories, including PC1, PC2 and PC3 areas. He worked directly with the university’s science and clinical user groups and coordinated specialist laboratory consultants’ input into the documentation.
It is why Noel can read the drawings, question the details and hold a technical conversation with your design team.
- Facility
- 50,000 m²
- Laboratories
- 16,000 m²+
- Containment
- PC1, PC2 and PC3 areas
- Role
- Graduate Architect, FJMT Studio
Project experience shown is the personal experience of MorphPM’s founder, Noel Yaxley, gained in client-side and architectural roles before MorphPM was established.
How we work
Specialists do their best work when someone holds the whole picture.
A laboratory takes a specialist team: architects who design labs, services engineers who understand laboratory ventilation, and contractors who have built containment spaces before. Our job is to bring the right people together, keep them working from the same brief, and represent your interests in every decision on design, cost, programme and risk.
- You + MorphPMscientists, operations, finance
- Laboratory architect
- Services engineers
- Specialist contractor
- Cost planner
- Certifiers and regulators
- Landlord and agents
“I see the construction industry becoming more specialised, with people focused closely on their own part of a project. That makes it important to have someone who can step back and understand how the parts fit together.”
Approach
From first brief to first sample.
Join at the start or at any stage along the way.
Brief
We work with your scientists to write the user requirements brief: workflows, benches, equipment, containment and room to grow.
Site and lease
Options analysis, base-build due diligence and support through lease negotiations.
Design
We assemble the specialist design team and manage it from concept to tender documentation, testing cost and programme along the way.
Procurement
Tender documentation, contractor interviews, evaluation and contract negotiation, with long-lead items such as fume cupboards identified early.
Delivery
Contract administration, design coordination on site, commissioning, handover and the move in.
Joining a project part-way through? Call Noel on 02 9090 4480
Compliance and risk
Compliance designed in, not discovered at handover.
We are not the certifier or the regulator. We make sure the right specialists are engaged early, the requirements are captured in the brief, and the evidence is ready when it is needed.
| What has to be right | Where the requirement comes from |
|---|---|
| Physical containment, PC1 to PC4 | AS/NZS 2243.3 |
| Laboratory design and construction | AS 2982 |
| Fume cupboards | AS/NZS 2243.8 |
| Laboratory ventilation | AS 1668.2 and the National Construction Code |
| Chemical and dangerous goods storage | AS/NZS 2243.2, AS 1940, AS/NZS 3833 |
| Building classification | National Construction Code, Class 8 |
| Gene technology and biosecurity facilities | OGTR certification, DAFF approved arrangements |
| Accreditation through a move | NATA |
| Laboratory wastewater | Trade waste approval from your water utility |
A guide to the usual touchpoints, not advice. Requirements and current editions are confirmed with the relevant specialists on each project.
Not sure which of these apply to your lab? Talk to Noel on 02 9090 4480
Who you’ll work with
Trained as an architect. Works as your project manager.
Noel Yaxley founded MorphPM after leading Sydney Water’s testing laboratory in North Ryde as client-side Project Director: a complete strip-out and specialist fit-out of a former CSIRO laboratory.
He began his career as a graduate architect on the Charles Perkins Centre at the University of Sydney, then moved client-side to be across the whole project: design, cost, programme and risk. That background means he can read the drawings, question the details and talk plainly with scientists, engineers and contractors.
“I do not see project management as simply working through spreadsheets. I have found it can be very creative. There are problems to solve, competing requirements to understand and people to bring together around a way forward.”
Common questions.
What does a client-side project manager do?
We represent you: the organisation paying for the laboratory and working in it. We don’t design it or build it. We write the brief with you, bring in the right designers and contractors, and manage them on your behalf, reporting to you on scope, cost, programme and risk.
When should we bring you in?
As early as you can, and ideally before you sign a lease or appoint a designer. The decisions with the most effect on cost and risk are made at the start: the brief, the building and how the work is procured. That said, we can join at any stage.
Our architect or builder manages the project. Why add a project manager?
An architect manages the design. A builder manages the build. Each does that well, and each has their own contract and commercial position. A client-side project manager looks after yours: the brief, the budget, the programme, the lease and the decisions in between.
We already have a design team or a contractor. Can you still help?
Yes. We can work alongside the team you already have: reviewing the design against your brief, running the tender, or administering the construction contract.
Do you design or build laboratories yourselves?
No, and that is deliberate. We are independent of designers, contractors and suppliers, so our advice is about what suits your lab. We help you choose them, then manage them for you.
What kinds of laboratory do you work on?
Noel’s experience covers testing and analytical laboratories, research and teaching laboratories, and PC2 containment spaces. If your facility is more specialised than that, tell us. We will be upfront about whether we are the right fit.
Can you help with our lease?
Yes, on the building side. We assess whether the base build can support your laboratory, what it would cost you to make it work, and what that means for the rent and incentive you negotiate. Your solicitor and leasing agent handle the legal and commercial terms. We give them the technical evidence.
Can you help us through accreditation and certification?
Accreditation and certification sit with you and the relevant bodies. Our part is to make sure their requirements are in the brief and the programme from the start, so the design, the build and the move are planned around them.
Do you work outside Sydney?
Yes. We are based in Sydney and travel to projects across Australia.
How do your fees work?
It depends on the size of the project and how much of it you want us to manage. After a first conversation we will send a written fee proposal for the scope you need, whether that is a single stage such as a pre-lease building review or the whole project.
Start here
Planning a lab project? Start with a conversation.
Tell us where you’re up to: a lease on the table, a brief to write, or a design that needs a second opinion. Noel will get back to you personally.